Home Steelworks Space Planning Design & Build Projects
Space Planning

Practical spaces, thoughtfully planned.

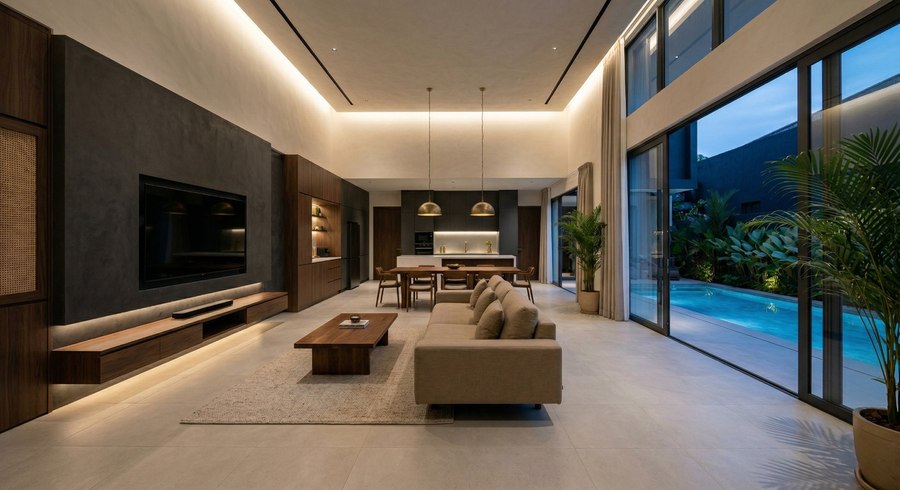
We help improve how your space looks, flows and functions, from layout and lighting to finishing details, planned around everyday living and working needs.

Interior space planning and fit-out by SteelCraft
Full Design + Build
What's Included

From floor plan
to final coat.

Design Your Space is our end-to-end interior service. You tell us how you want to live — we design it, build it, and deliver it finished.

One team covers it all: No separate architect, ID firm, and contractor chasing each other. One SteelCraft team handles your design AND your build — faster, cheaper, and less stressful for you.

Space Planning

We lay out your space for how you actually live — not just how it looks on paper. Furniture flow, natural light, traffic paths.

Partitioning & Layout Works

Walls in, walls out. We reconfigure your space structurally to match the new design.

Kitchen & Bathroom

Full wet works, tiling, cabinetry, countertops, fixtures and fittings. Handled as one scope, not piecemealed out.

Custom Joinery & Built-ins

Wardrobes, shelving, TV features, custom cabinetry — designed to fit your space and built in-house.

Ceilings, Lighting & Finishes

Suspended ceilings, cove lighting, downlights, feature lights, painting, and all surface finishes.

The Process

Simple steps to your
dream space.

Consultation

We sit down (or video call), understand how you use your space, your style preferences, and your budget.

Design & Presentation

We present a space plan, mood board, material selections and 3D visuals for your review and approval.

Construction & Fit-Out

Works begin on-site. Regular updates, clean working practices, and a dedicated project contact throughout.

Handover

We do a walkthrough with you, fix any snags, and hand over a fully finished space. Ready to move in.

FAQ

Things people
often ask us.

Do I need to hire a separate interior designer?
No — our team includes design and build. We handle the design consultation, space planning, material selection, and all construction works. One team, one point of contact.
How long does a full renovation take?
Typically 8–16 weeks depending on the size and scope. A single bathroom could be 3–4 weeks. A full-house renovation is usually 12–20 weeks. We'll give you a clear timeline in the proposal.
Do you work on apartments, not just houses?
Yes — we work on apartments, condominiums, terrace houses, semi-ds, and bungalows. For high-rise buildings, we coordinate with building management for access and working hours compliance.
Can I supply my own materials or fittings?
Yes, some clients prefer to purchase their own tiles, sanitary ware or light fittings. We're flexible — just let us know upfront so we can factor it into the schedule and scope.
What is the minimum project size you take on?
We typically take on projects from RM50,000 and above. For smaller scopes like a single bathroom or kitchen, contact us and we'll let you know if it's a fit.
Let's Design

Tell us about
your space.

Send us your floor plan, some photos, or just describe what you're after. We'll come back with ideas and a rough budget.